When designing a pool for a new home in one of Nashville’s established neighborhoods, bigger is not always better.
When designing a pool for a new home in one of Nashville’s established neighborhoods, bigger is not always better. The goal is to create a pool that feels substantial enough to truly enjoy while still leaving room for the rest of the backyard to function.
This Green Hills project is a great example. We actually installed two nearly identical pools for neighboring new-construction homes, but the design philosophy was the same for each: give the future homeowner a beautiful, highly usable pool without allowing it to dominate the entire backyard.
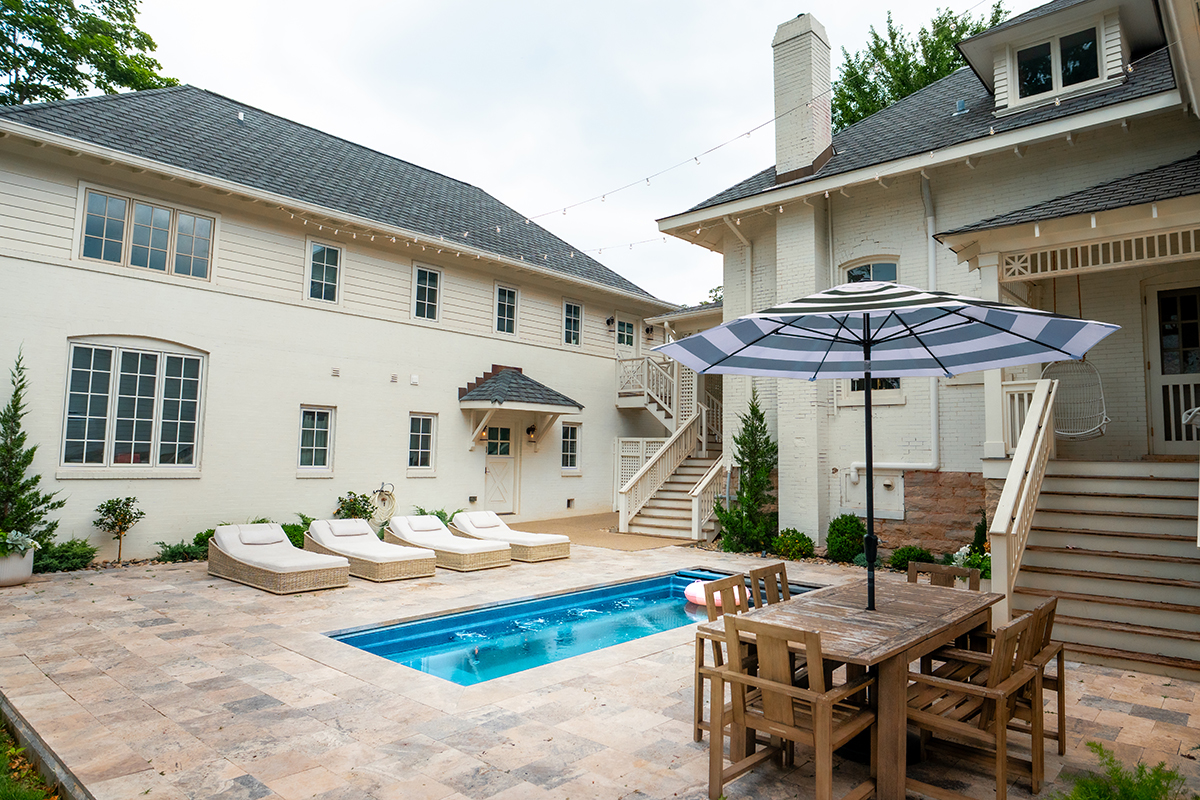
The result was an Imagine Pools’ Vision fiberglass pool measuring 10 feet wide by 23 feet long and 5 feet deep. Finished with Storm Grey color and surrounded by a large permeable Techo-Bloc patio, the finished pool feels modern, intentional and appropriately scaled for its Nashville setting.
We receive a lot of inquiries about pools in this size range because they sit in a really useful space between a small dip pool and a traditional full-size swimming pool.
At 23 feet long, the Vision provides enough open water for kids to swim, play and move around. At 10 feet wide, it remains narrow enough to work on tighter Nashville lots while still giving adults plenty of room to float, lounge and spend time in the water.
For a lot of our clients, that is really what a backyard pool is about. They are not necessarily looking for a pool where they can swim laps. They want a place to cool off, relax with friends, spend time with their kids and enjoy being outside.
The flat-bottom design works especially well for that style of use. At approximately five feet deep throughout the pool, adults can comfortably stand and socialize rather than constantly moving between shallow and deep areas. You can lean against the edge, rest an arm on the coping, float around or gather with a group without one end of the pool feeling dramatically different from the other.
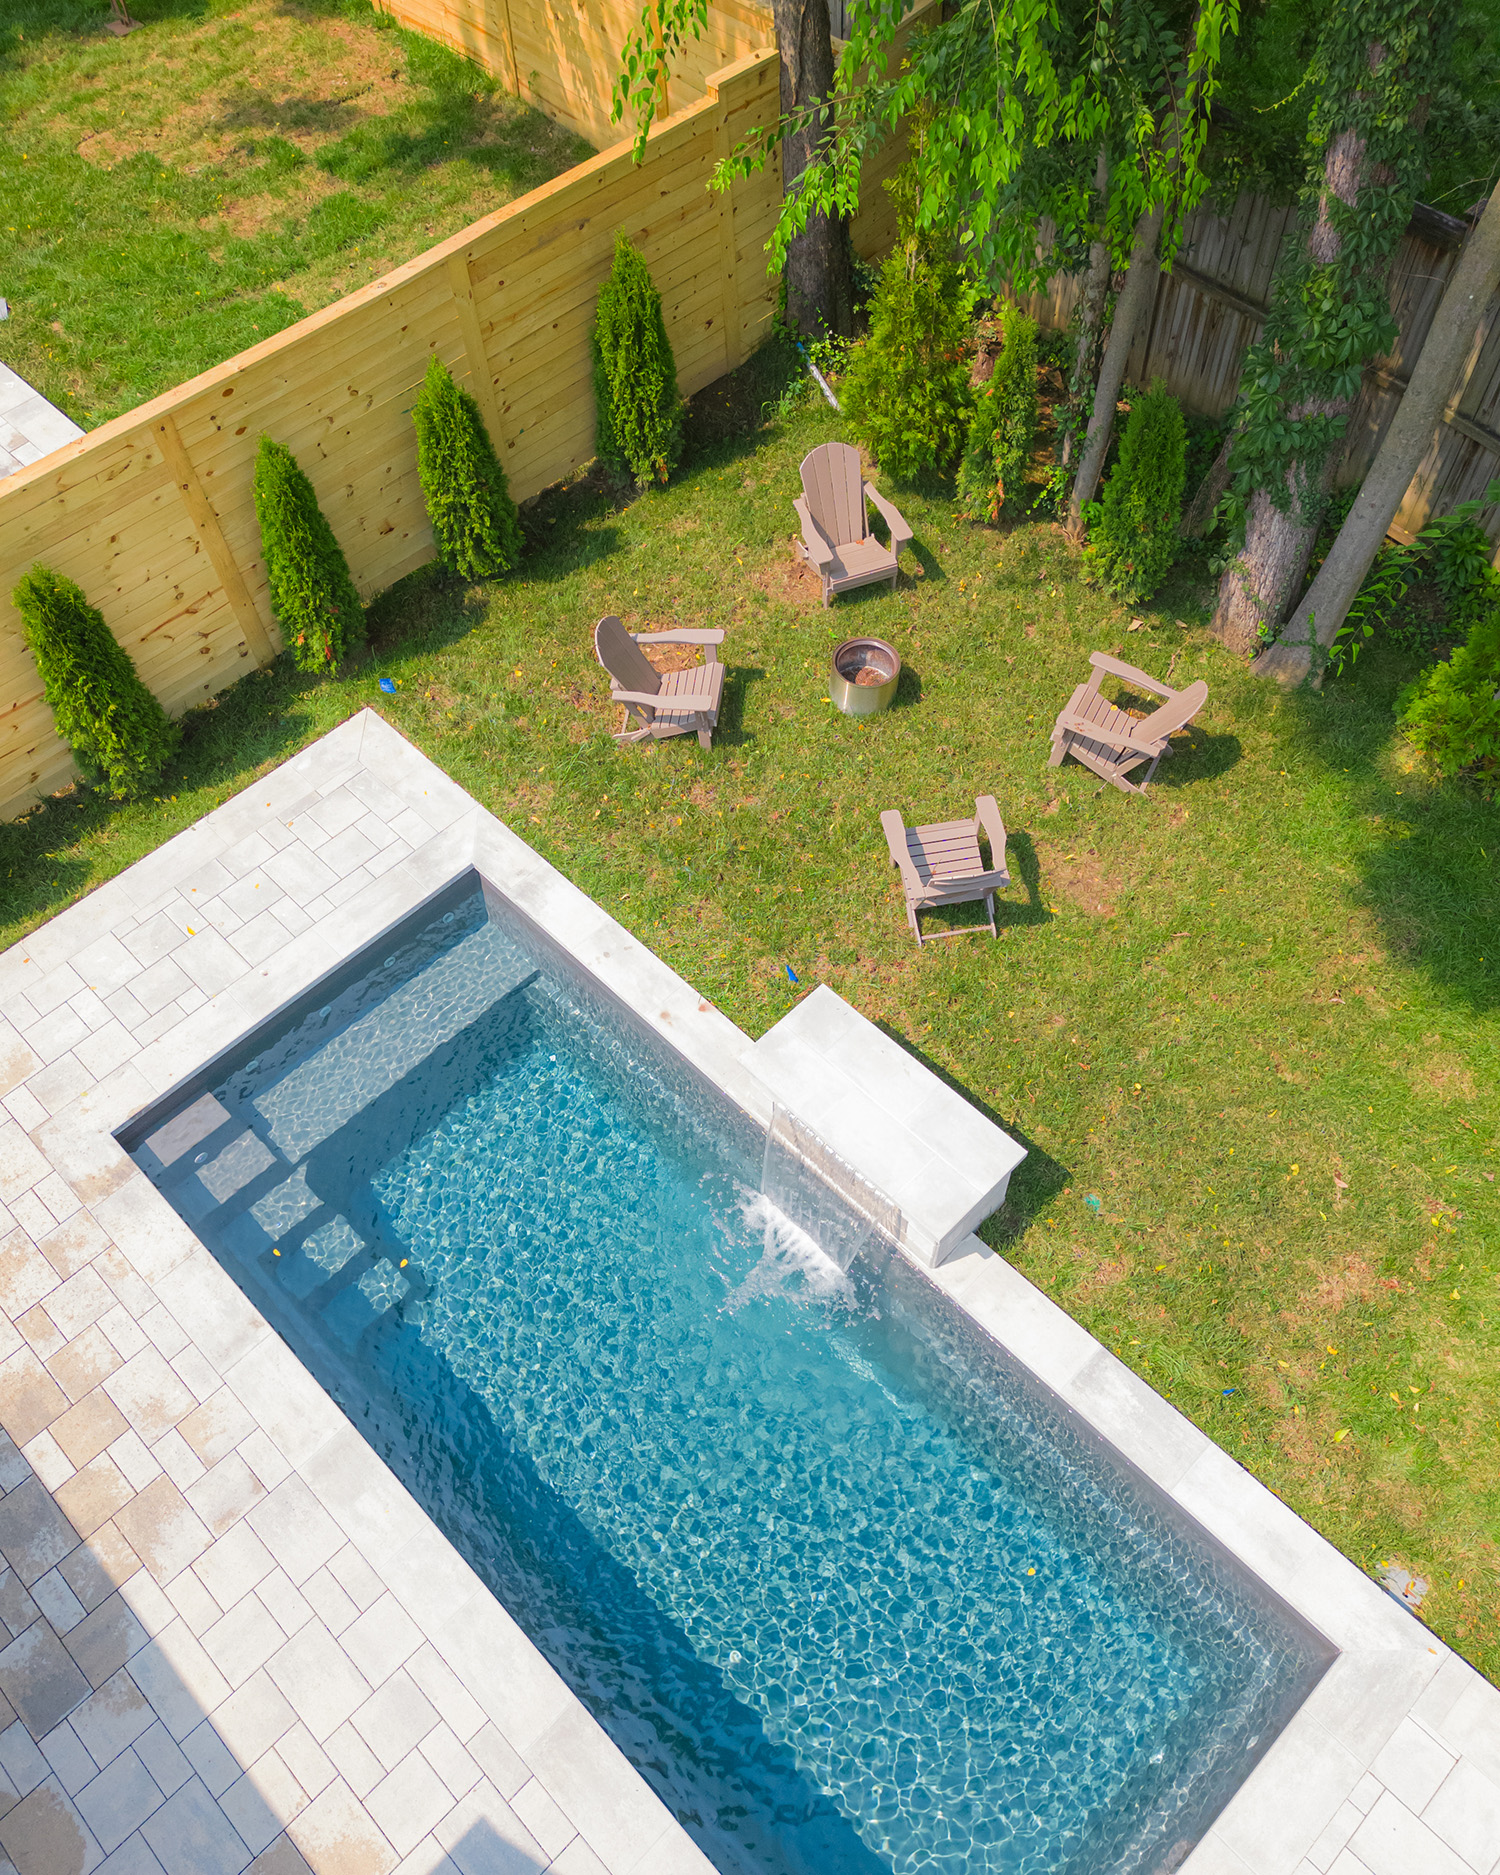
The built-in steps make entry easy, and the large bench creates another place to sit and relax. On this project, we added four spa jets along that bench and connected them to the Hayward automation system. With the touch of a button, the homeowner can turn the jets on and give that portion of the pool more of a spa-like feel.
One of the things we continue to see changing in the pool industry is the way fiberglass pools are designed and finished.
There was a time when you could immediately identify many fiberglass pools simply by looking at them. Today, with the right pool shape, color, coping and surrounding hardscape, fiberglass can feel every bit as intentional and architectural as other styles of pool construction.
That was important on this project.
The Imagine Vision has very clean lines, and the Storm Grey finish gives the water a deeper, more contemporary appearance than the traditional bright-blue fiberglass look. Once the pool was paired with the Techo-Bloc Blu 60 pavers in Greyed Nickel and the surrounding architecture of the new home, the fact that it was fiberglass became far less visually important than the overall design of the space.
That is where we think fiberglass pool design is heading. The pool shell is only one piece of the finished backyard. The material selections around it, the proportions of the deck, the water features, landscaping and relationship to the home all contribute to how the finished project feels.
We also added a four-foot sheer descent waterfall to the pool.
We love water features for their appearance, but on urban projects there is another benefit that can be even more valuable: sound.
These homes are in the heart of Green Hills, not far from Hillsboro Pike. It is a fantastic location, but living in the middle of Nashville naturally comes with traffic, neighbors and the everyday sounds of the city.
A continuously running waterfall creates a layer of background sound that helps soften some of that surrounding noise. Instead of sitting beside the pool and focusing on cars in the distance, your attention is drawn toward the consistent sound of moving water.
It is a relatively simple feature that can make a surprisingly large difference in how private and relaxing a backyard feels.
The size of the pool was also influenced by something we encounter frequently when designing pools in Nashville: usable backyard space and stormwater limitations.
On many urban Nashville lots, the house, driveway, garage and other improvements have already consumed a significant portion of the property's allowable impervious area. Easements and other site constraints can further reduce the area available for a pool.
That was the challenge here. The builder wanted to include a meaningful pool amenity, but we did not want the pool itself to consume the entire backyard.
The 10' x 23' footprint gave us enough water to create a legitimate swimming and entertaining space while preserving room around the pool. The next challenge was making that surrounding space large enough to actually be useful.
A tiny strip of decking technically gives you access to a pool, but it does not necessarily create an outdoor living space. Homeowners need room for chaise lounges, tables, grills, outdoor kitchens and circulation around the pool.
Because the project was already constrained by impervious coverage, we recommended using a permeable paver system rather than significantly reducing the patio.
We installed Techo-Bloc Blu 60 pavers in Greyed Nickel as a permeable system. Unlike a traditional impervious patio, a properly designed permeable system allows water to move through the joints and into the stone base below rather than simply running across the surface.
For this project, that design decision allowed us to address the site's stormwater constraints while creating a considerably larger and more functional hardscape area around the pool.
The difference is important. We did not just want to figure out how to fit a pool on the property. We wanted to create enough space around the pool for someone to actually enjoy owning it.
The pool also includes a saltwater sanitation system and gas heater.
Saltwater systems have become one of our most common recommendations because homeowners tend to enjoy the feel of the water and the convenience of automated chlorine generation. The system still sanitizes the pool with chlorine, but it produces that chlorine from salt rather than relying solely on manually adding traditional chlorine products.
The gas heater gives the homeowner much more control over water temperature and dramatically extends the usable swimming season. Instead of waiting for Nashville's summer heat to warm the pool naturally, the homeowner can bring the water up to a comfortable temperature during cooler parts of the year as well.
Combined with the spa jets, it helps make this much more than a pool that is useful only during the hottest few months of summer.
One of our favorite aspects of this project was simply when it was built.
The builder incorporated the pool while the homes themselves were still under construction. That may sound like a small scheduling decision, but it can have a significant impact on both cost and the homeowner's experience.
When Nashville Dip Pools installs a pool at an existing home, part of the project often involves protecting (or later repairing) things that are already there. We may need to remove fencing for access, travel across established lawns, work around finished landscaping or carefully navigate a property that was never designed for construction equipment to enter the backyard.
During new construction, many of those obstacles simply do not exist.
Equipment can access the site before the final landscaping is installed. Excavation can occur while other construction is underway. Utility planning, drainage, grading and hardscape can be coordinated as part of the larger project rather than retrofitted afterward.
There is also a lifestyle benefit for the future homeowner.
Instead of moving into a brand-new home and immediately beginning another major construction project in the backyard, these pools were being completed while the interiors of the homes were still being finished. By the time the homes were ready for their new owners, the backyards were ready too.
If you are building a home in Nashville and already know that a pool is part of the long-term plan, we strongly recommend considering the pool during the design and construction of the home rather than treating it as a future addition.
It creates opportunities to design the two together, minimize duplicated construction costs and have the entire property feel finished from the day you move in.
What we like most about this Green Hills project is that no single feature needed to be oversized to make the backyard special.
The 10' x 23' Vision provides enough water for swimming, floating, entertaining and playing with kids. The flat five-foot depth makes the entire pool usable. The bench and spa jets create a place to relax. The waterfall adds both visual interest and sound. The Storm Grey fiberglass shell and the Techo-Bloc Greyed Nickel pavers give the space a modern finish, while the permeable hardscape allowed us to create a larger outdoor living area despite the constraints of the lot.
It is a good example of the philosophy behind many of our projects at Nashville Dip Pools: the goal is not to put the biggest pool possible in a backyard.
It is to put the right pool in the backyard and design everything around it so the entire space works together.
10'
23'
5'
Some additional images to show off the property and end experience.
View a few of our other installations you may enjoy.
A dip pool is a great investment for your well-being and enjoyment. We can turn your yard into an oasis.
I Want an OasisMonday–Saturday: 8 AM to 7 PM. Special appointments available upon request.



Monday–Saturday: 8 AM to 7 PM Special appointments available upon request.